LONDON · INTERNATIONAL COMMISSIONS BY ARRANGEMENT
Kitchens designed around the way you live.
Independent, design-led kitchens in German, Italian and handcrafted British cabinetry. Designed, supplied and installed from £30,000.
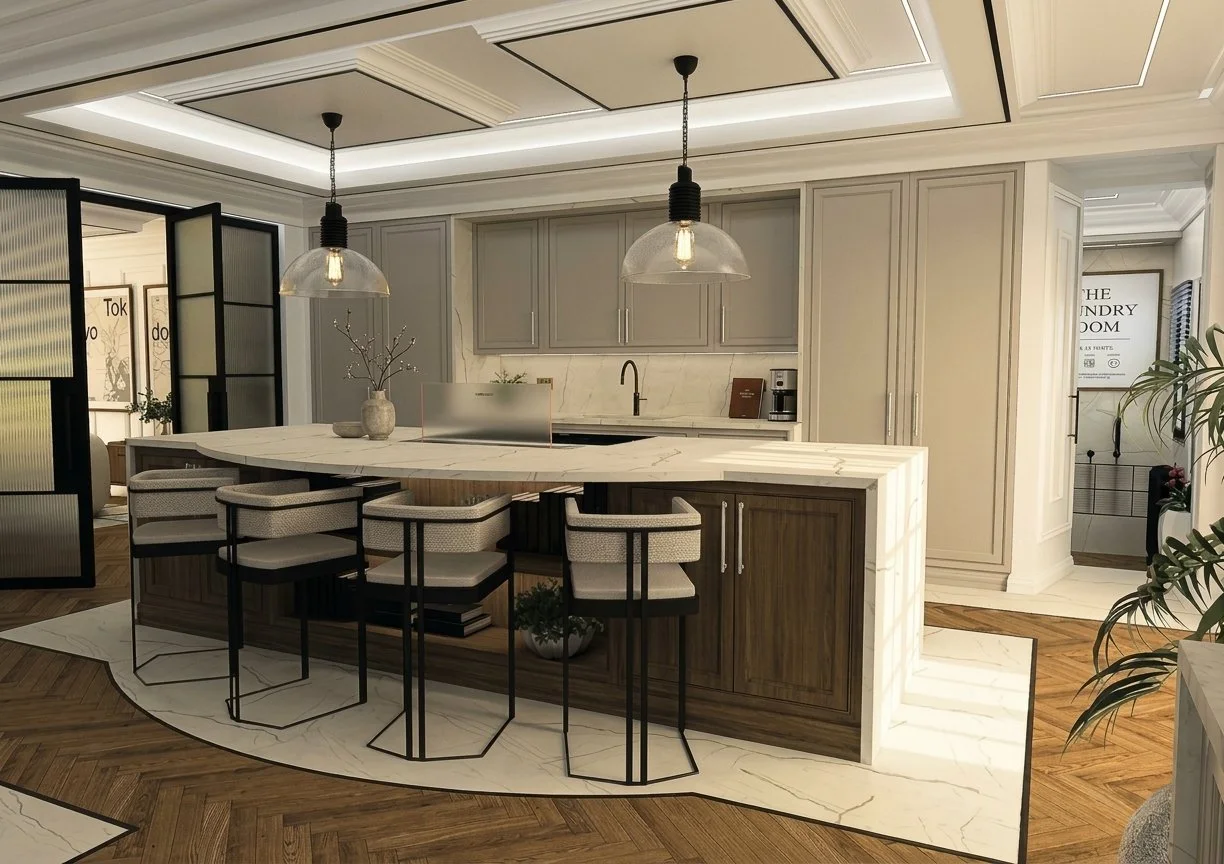
O U R P H I L O S O P H Y
Design comes first
Most kitchens are sold. Ours are designed. We begin with the house, the light, and the way you cook, gather and live, and only then decide what the kitchen should be made of and who should make it. Because we aren't tied to a single manufacturer, every specification is chosen for the project, not for a showroom.
The whole space, designed as one
A kitchen is more than its cabinetry. We design the space itself, along with the layout, lighting, flooring and materials, so every element is planned together.
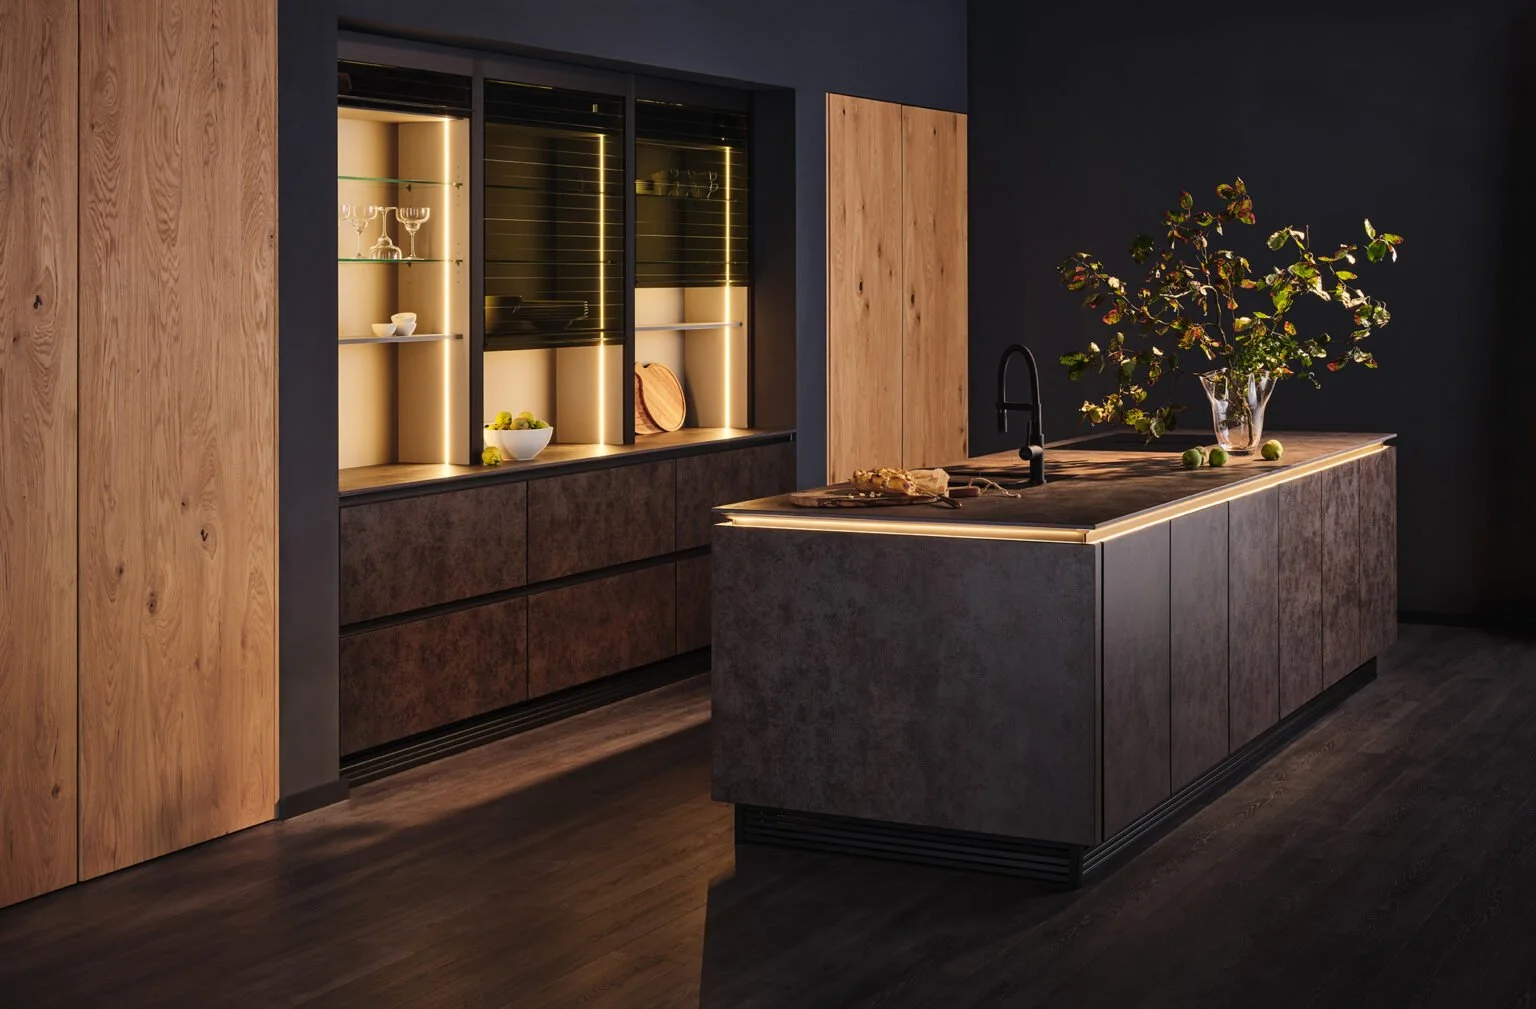
Space planning
Layouts shaped around the architecture, the light and how you live.
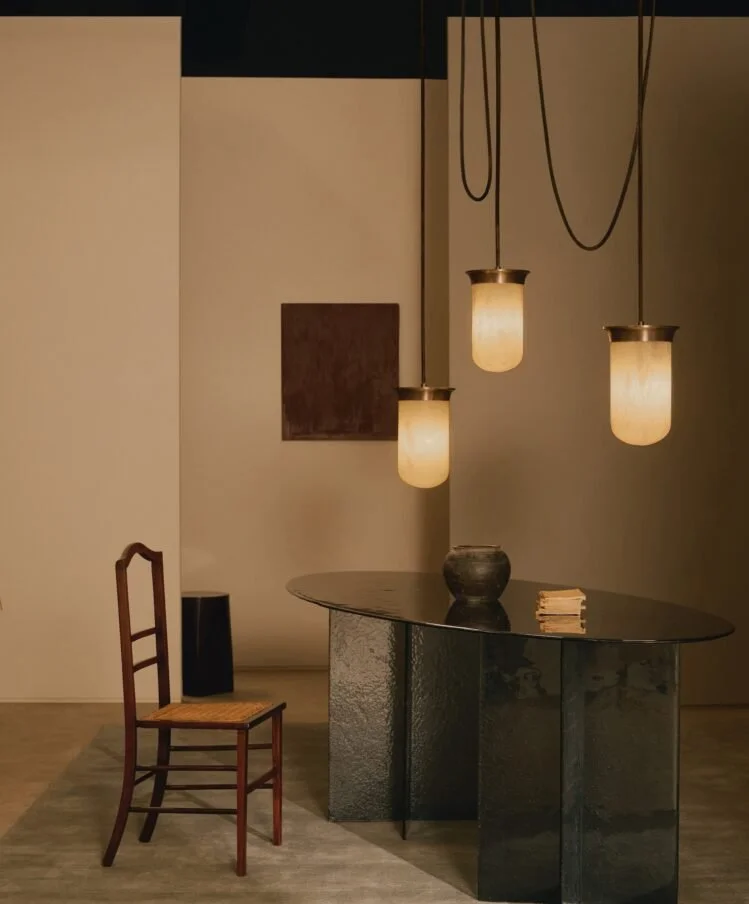
Lighting design
Layered task, ambient and feature lighting, planned with the cabinetry.
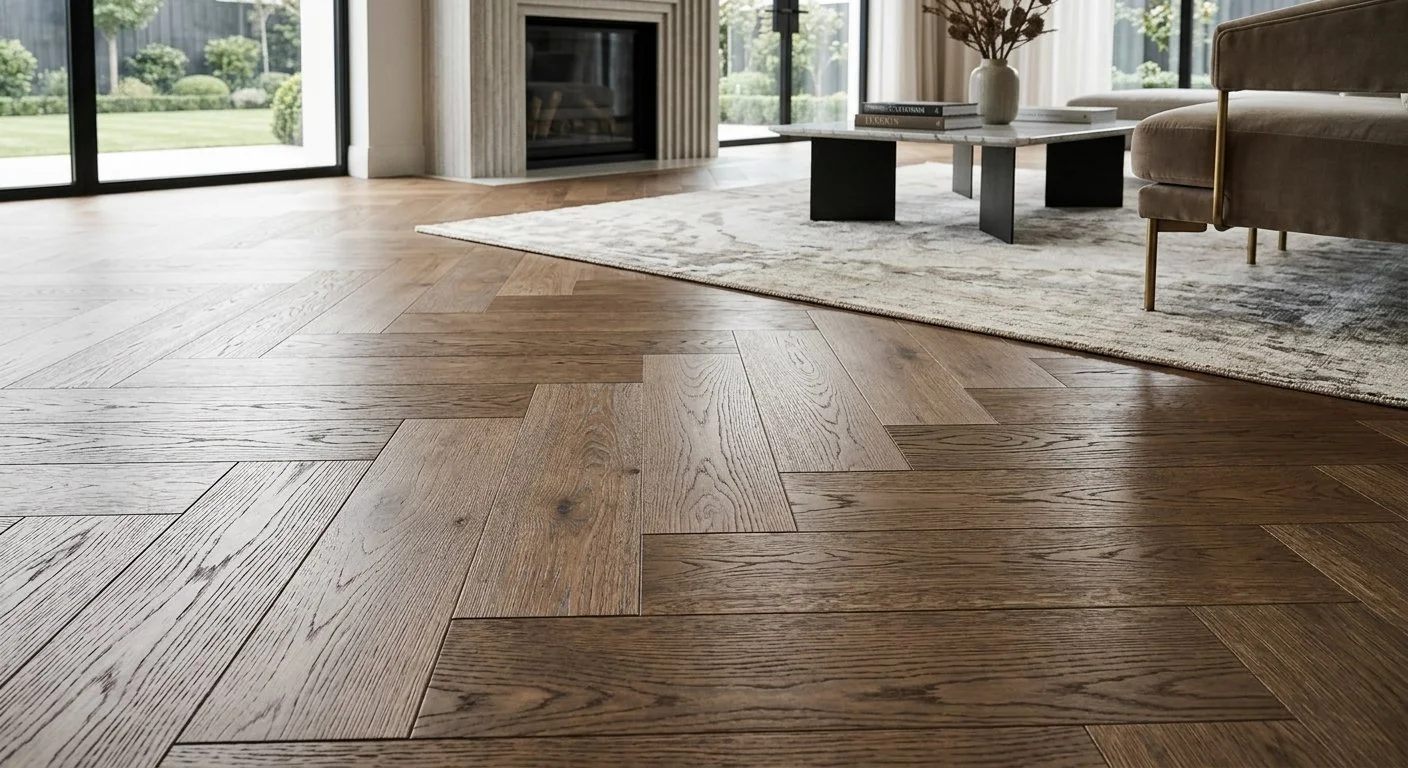
Flooring
Chosen to complement the scheme and stand up to daily life.
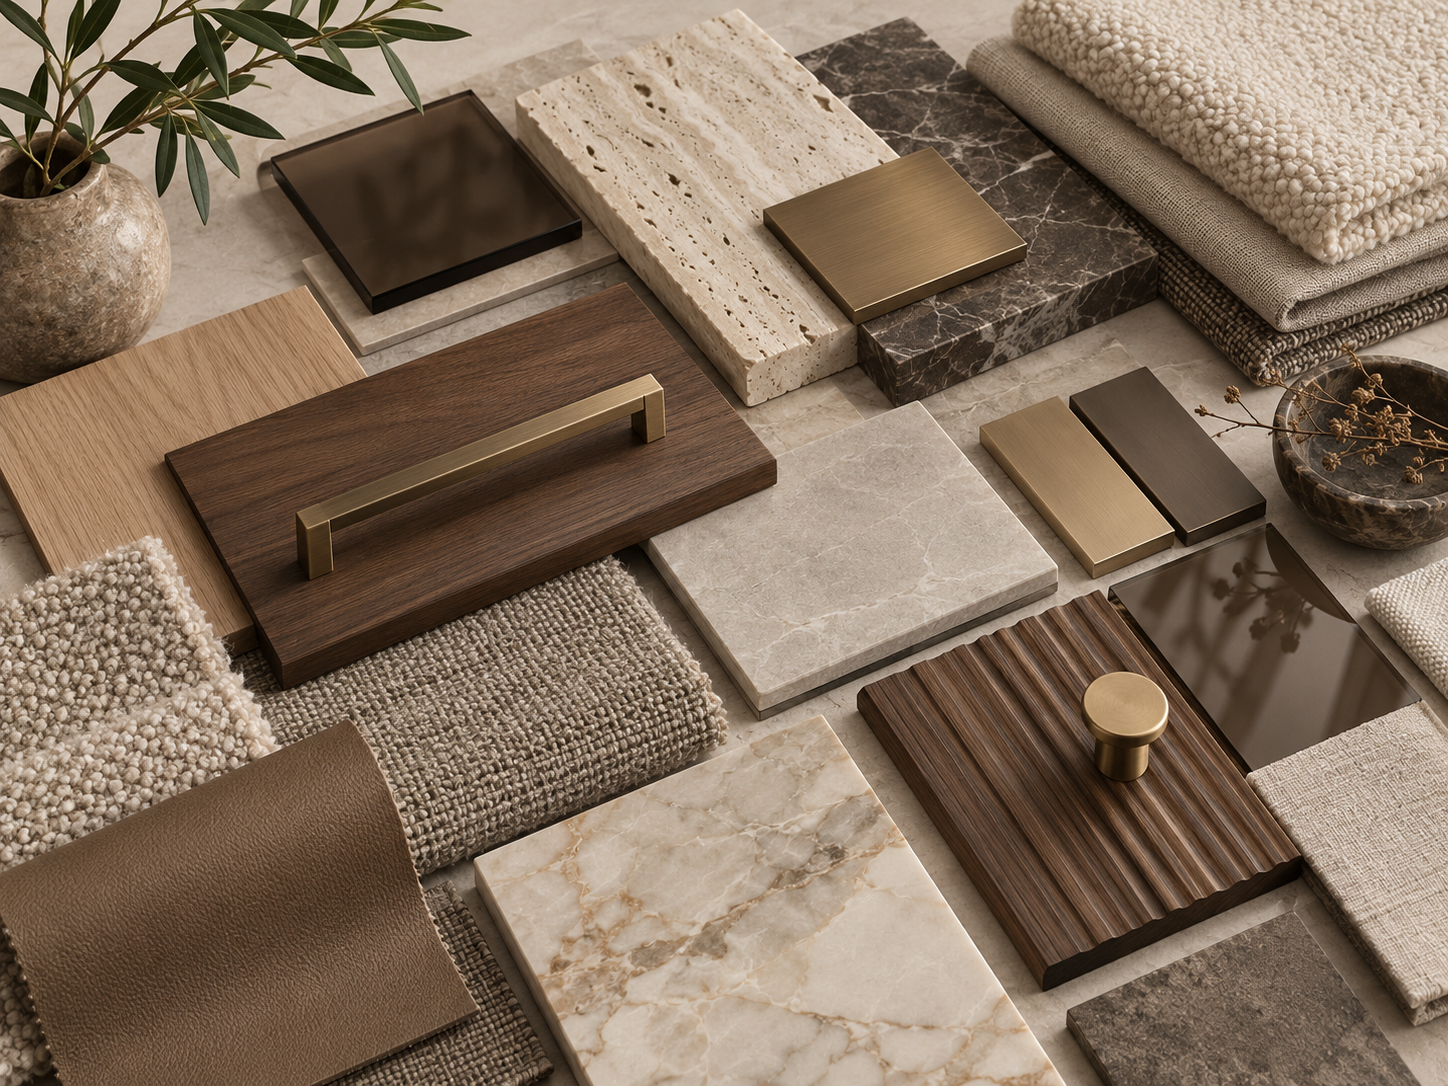
Materials and finishes
Surfaces, timbers and hardware selected as one palette.
Every project starts with a question
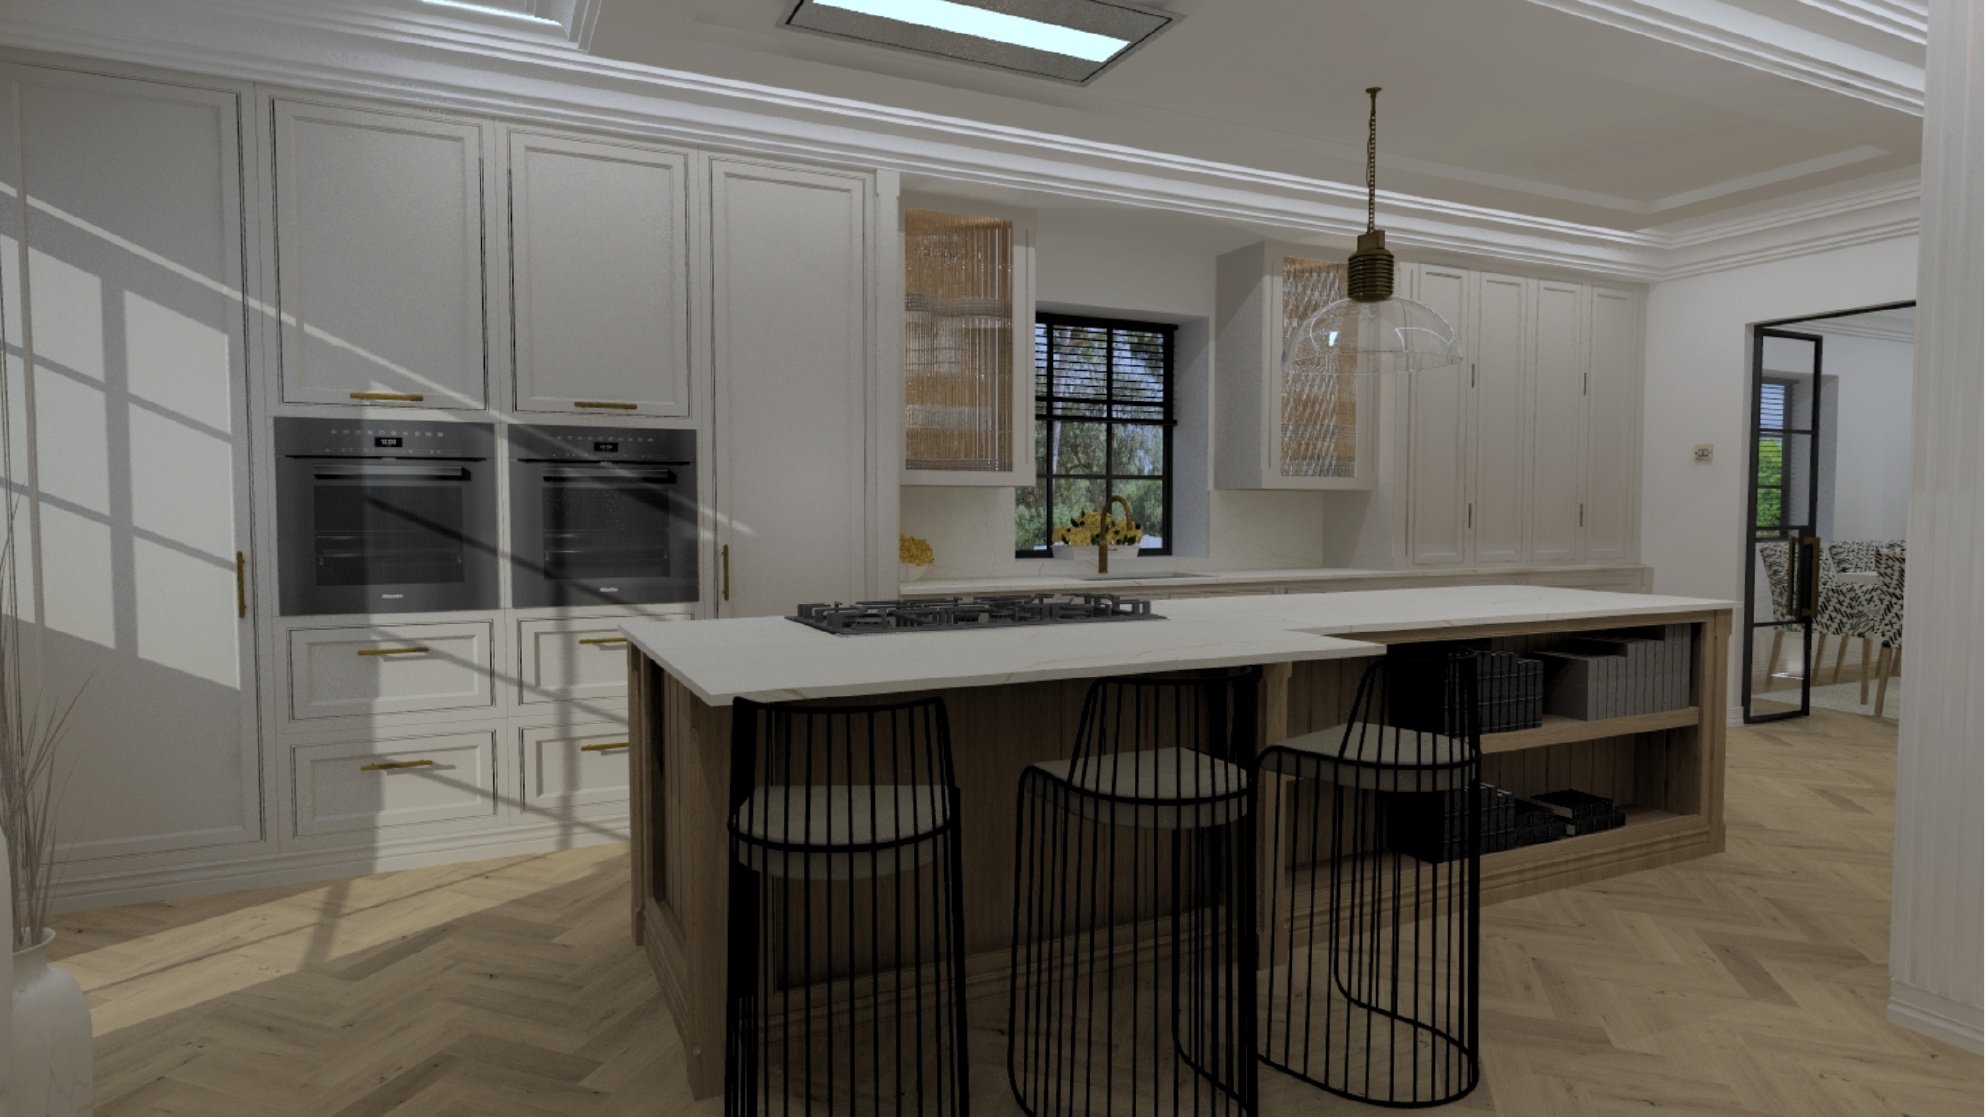
Design study · Hampstead Garden Suburb
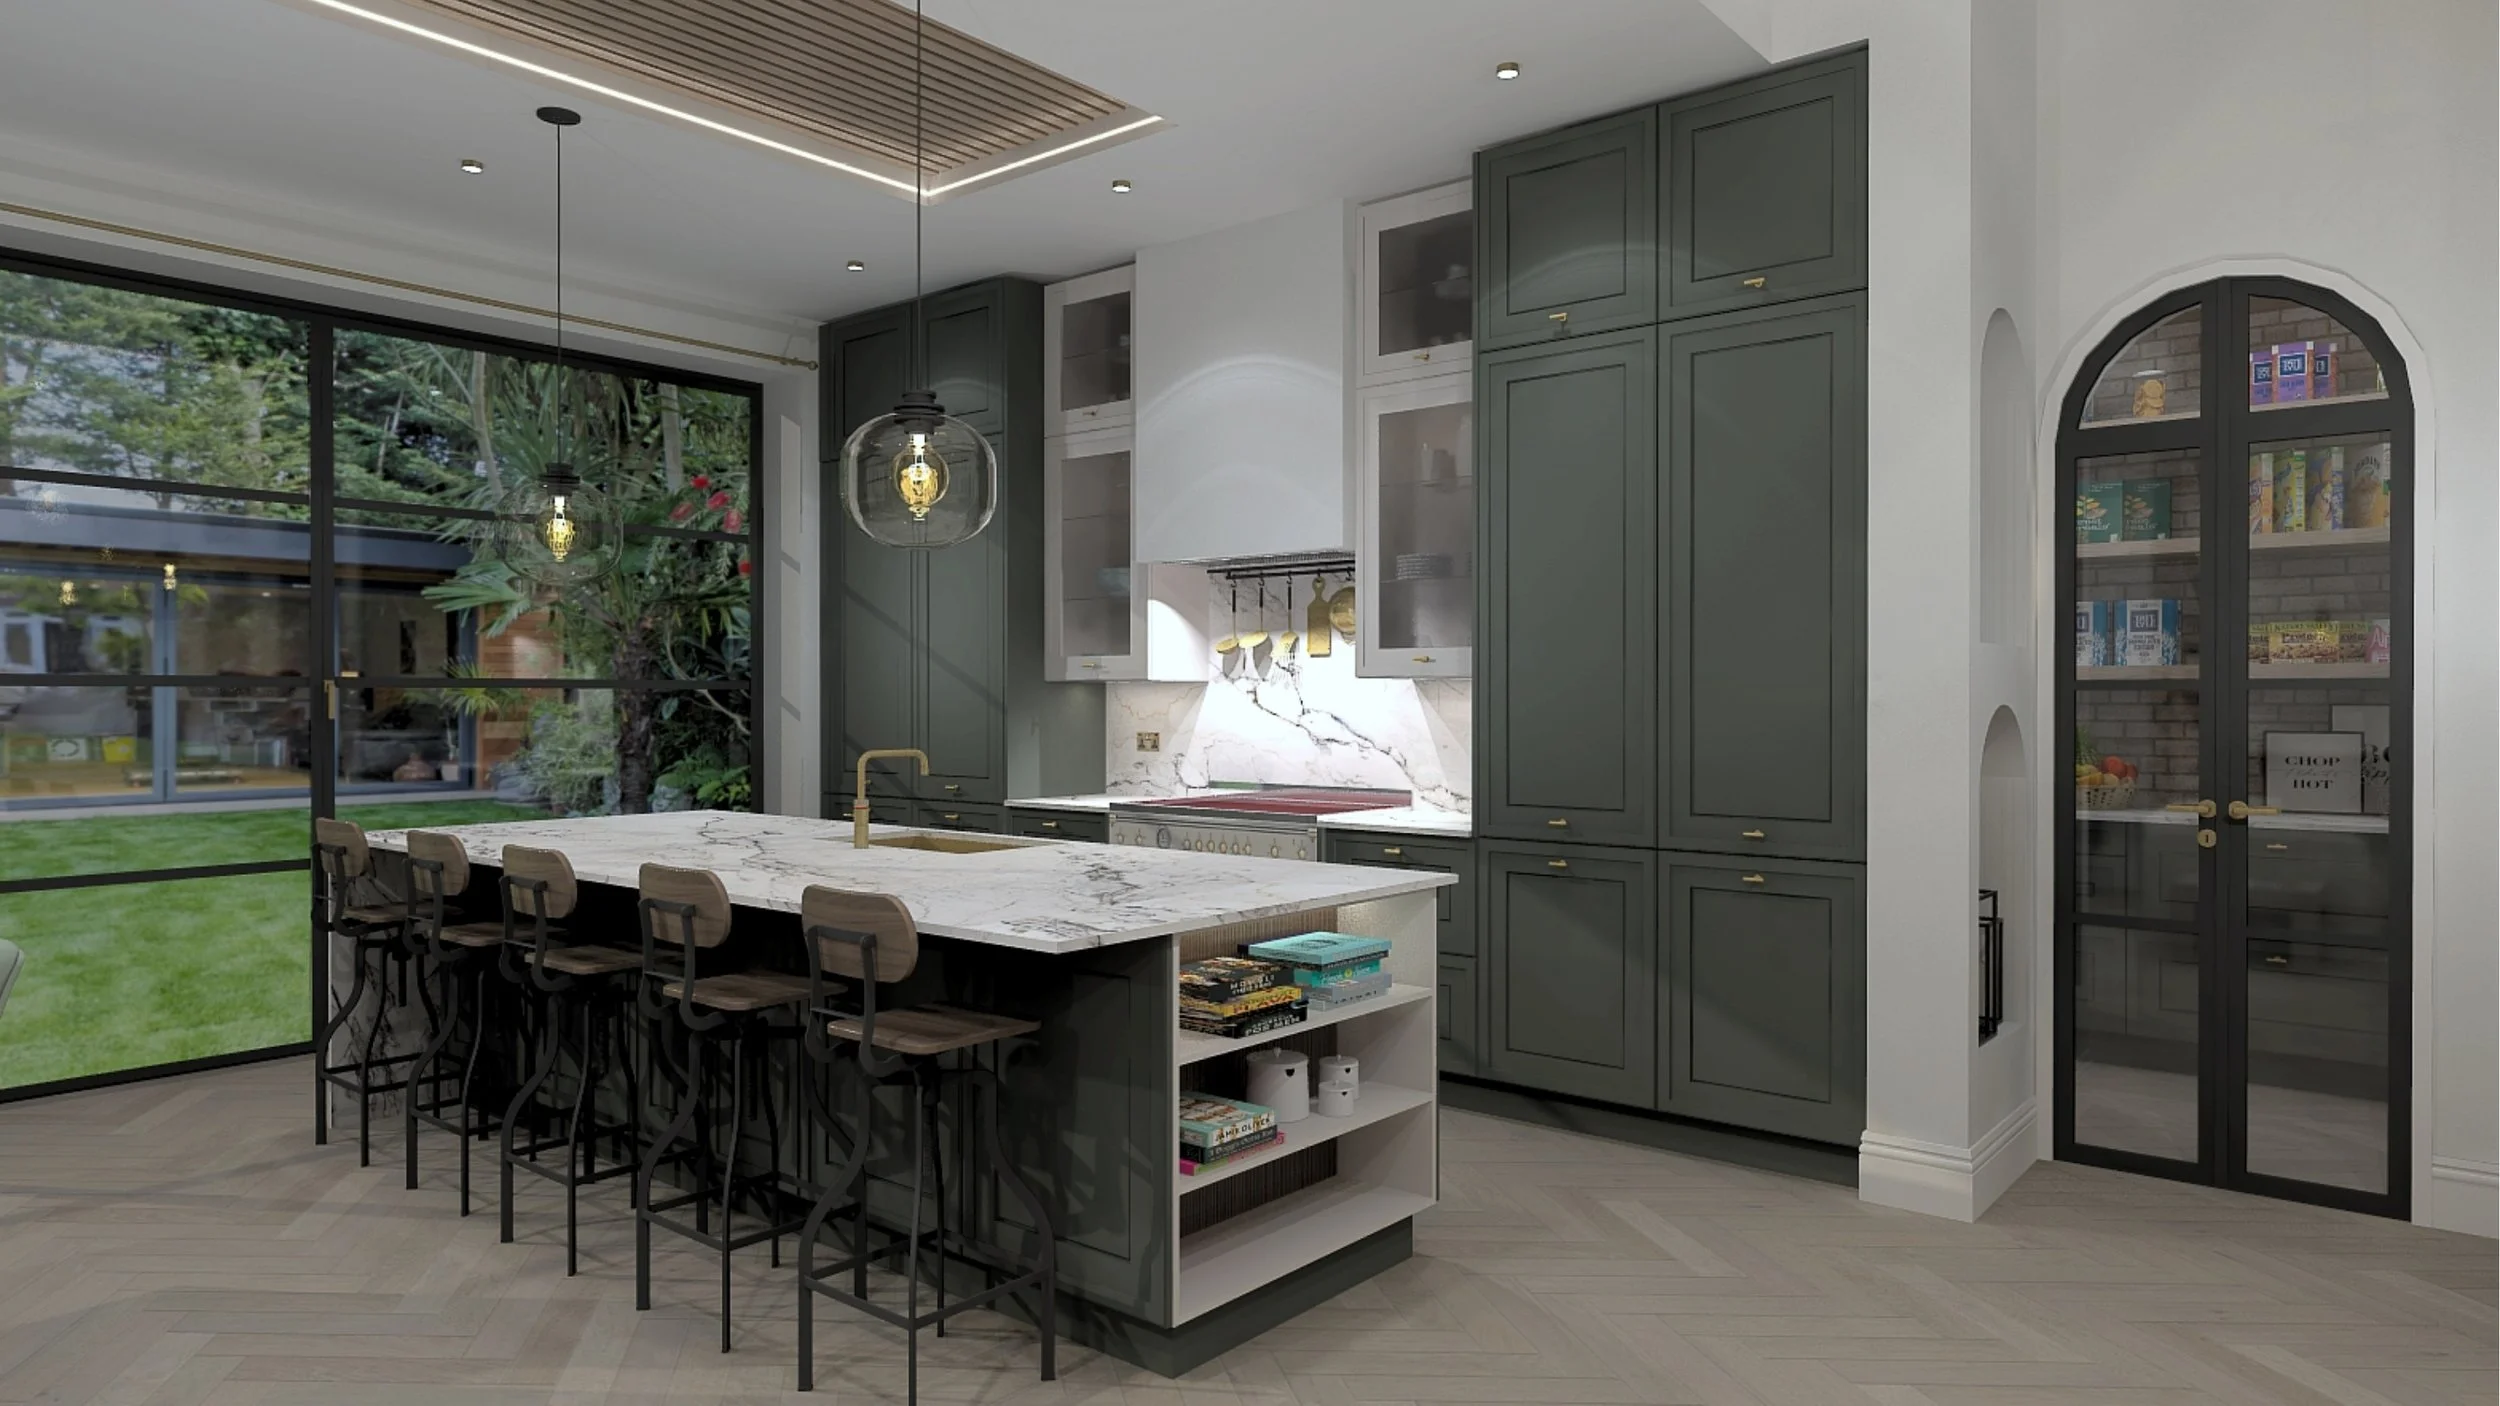
Design study · North London
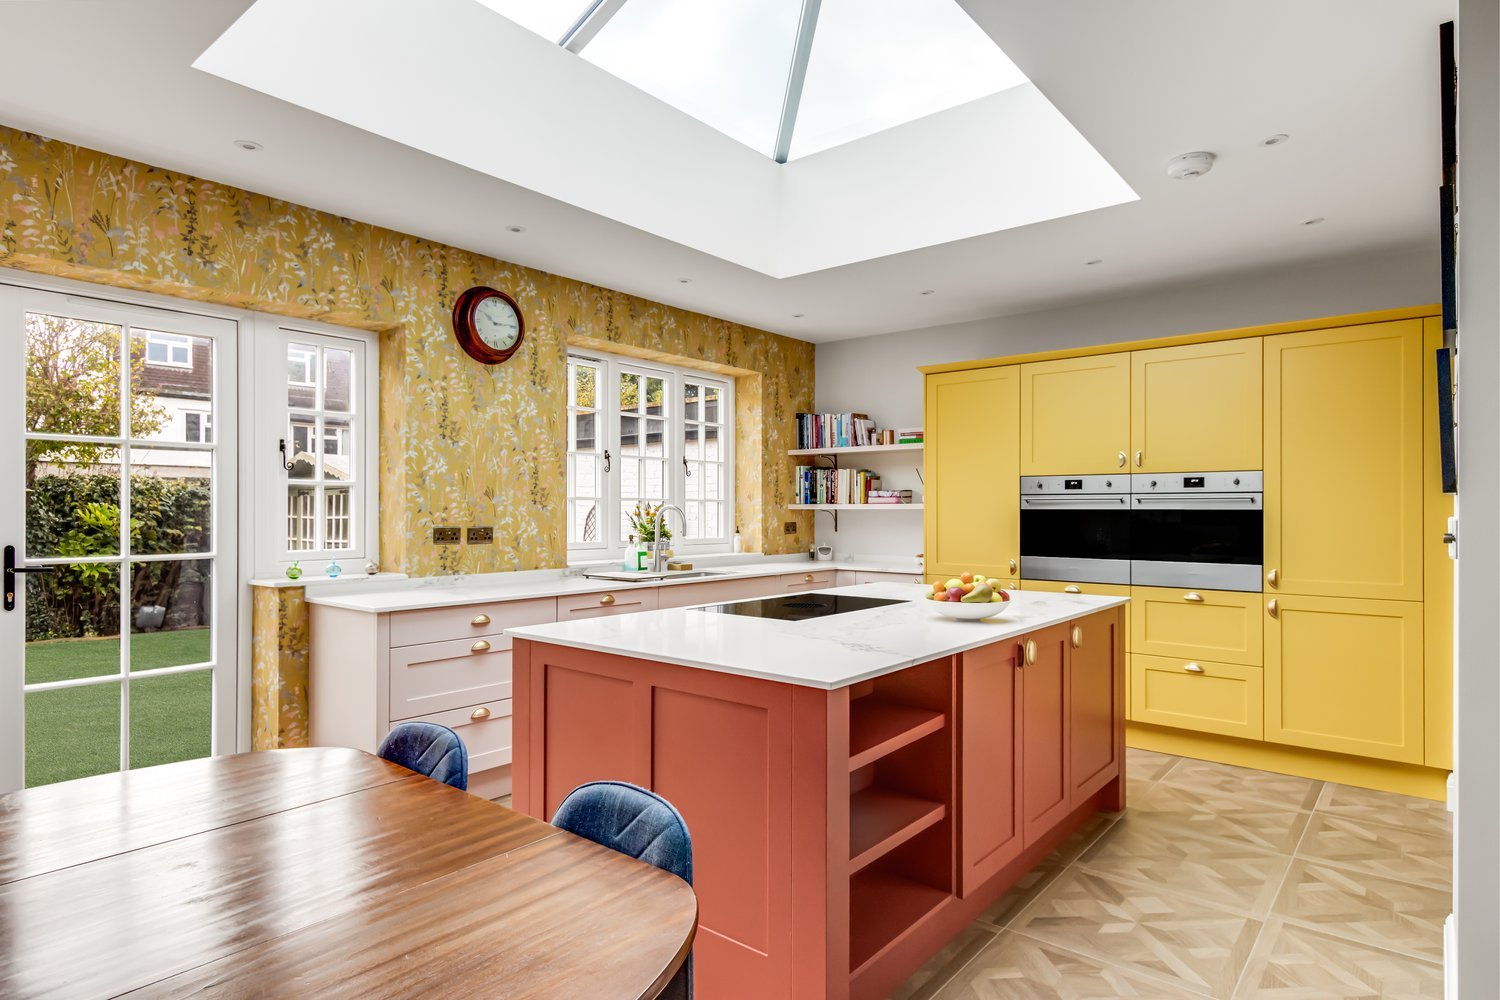
Design study · London
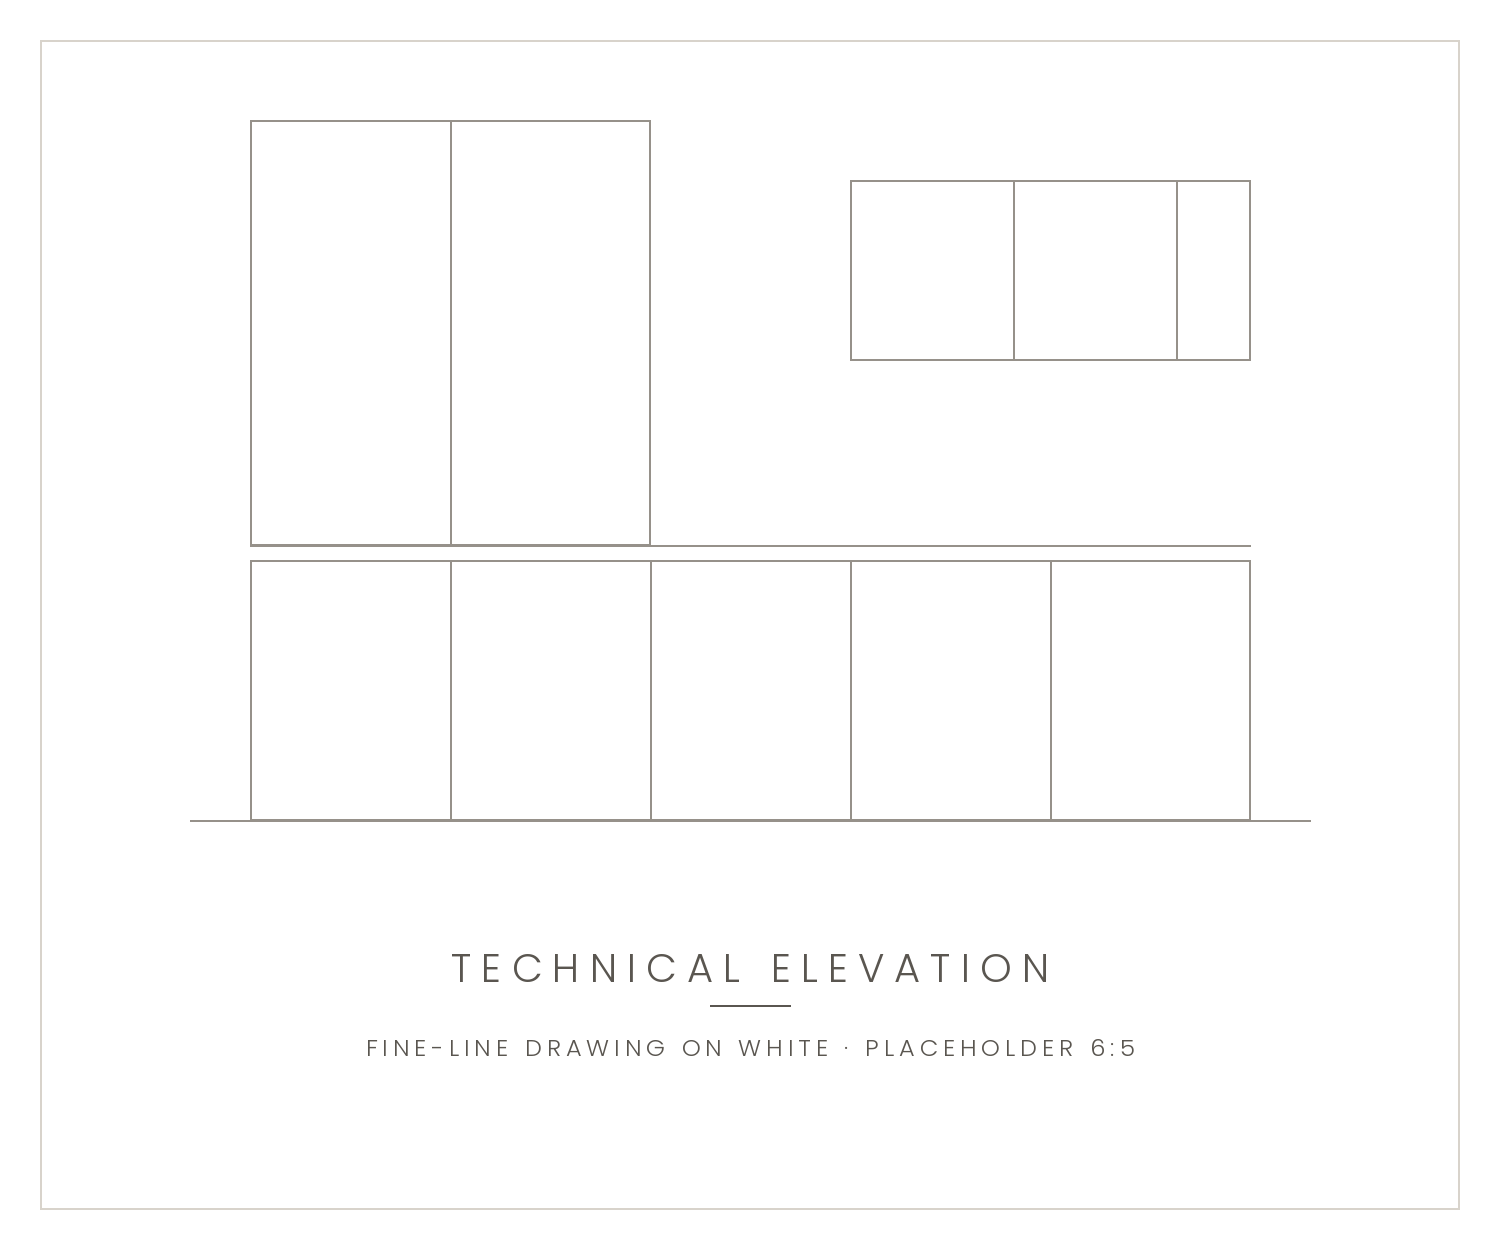
W H A T Y O U R E C E I V E
Design you can see before anything is made.
From measured survey to final specification, every project includes detailed layouts, photorealistic visualisations, technical elevations, and lighting and electrical plans.
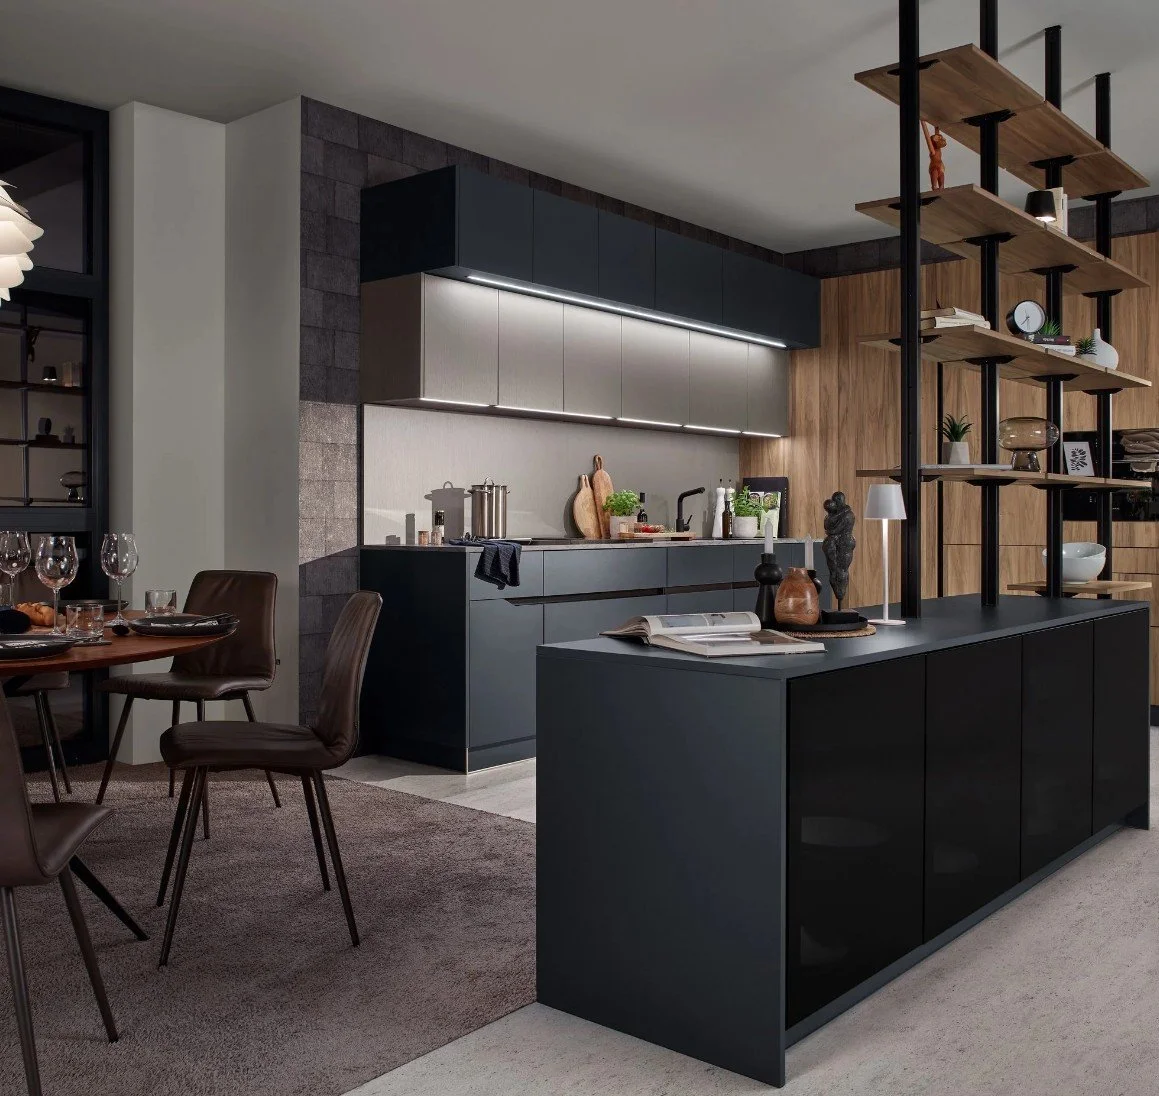
Kitchens
German precision, Italian design and British craftsmanship, chosen to suit the home.
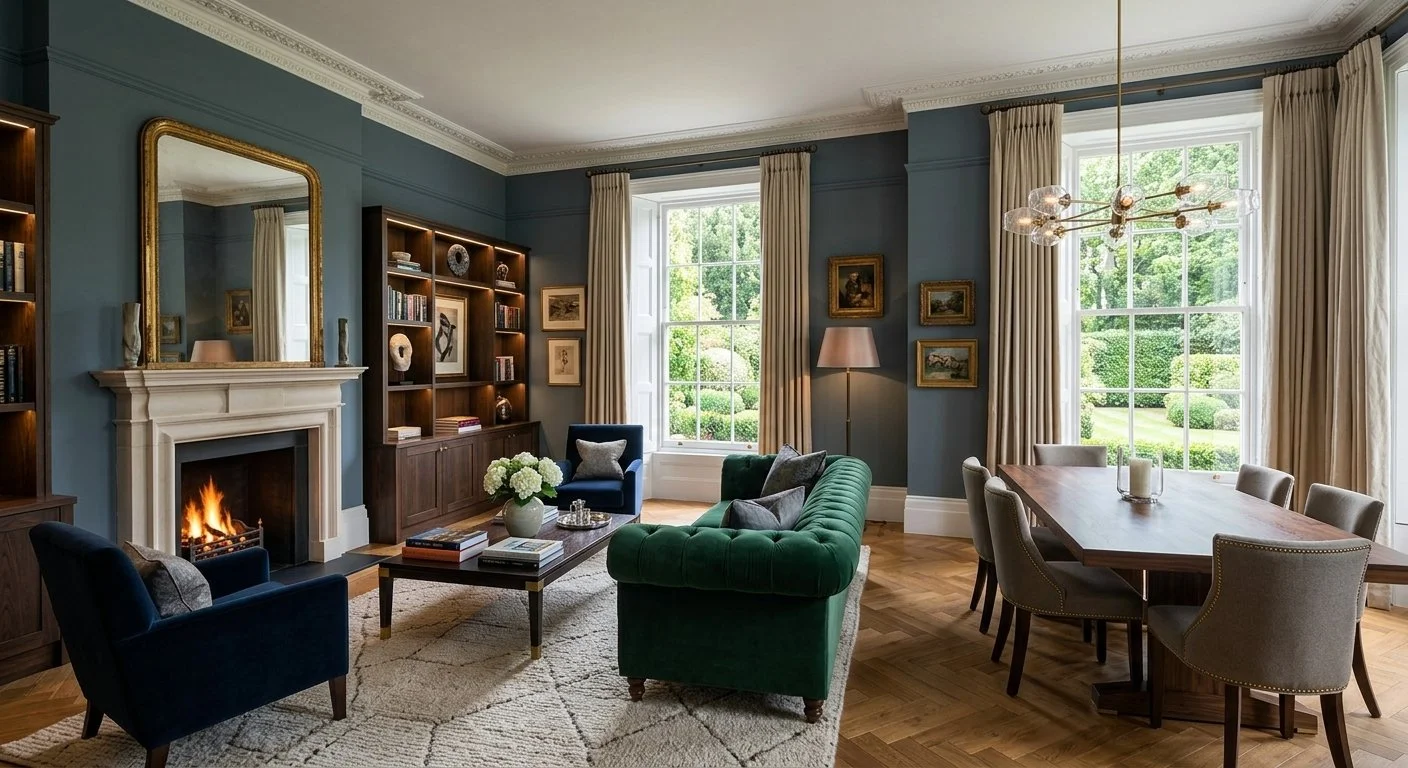
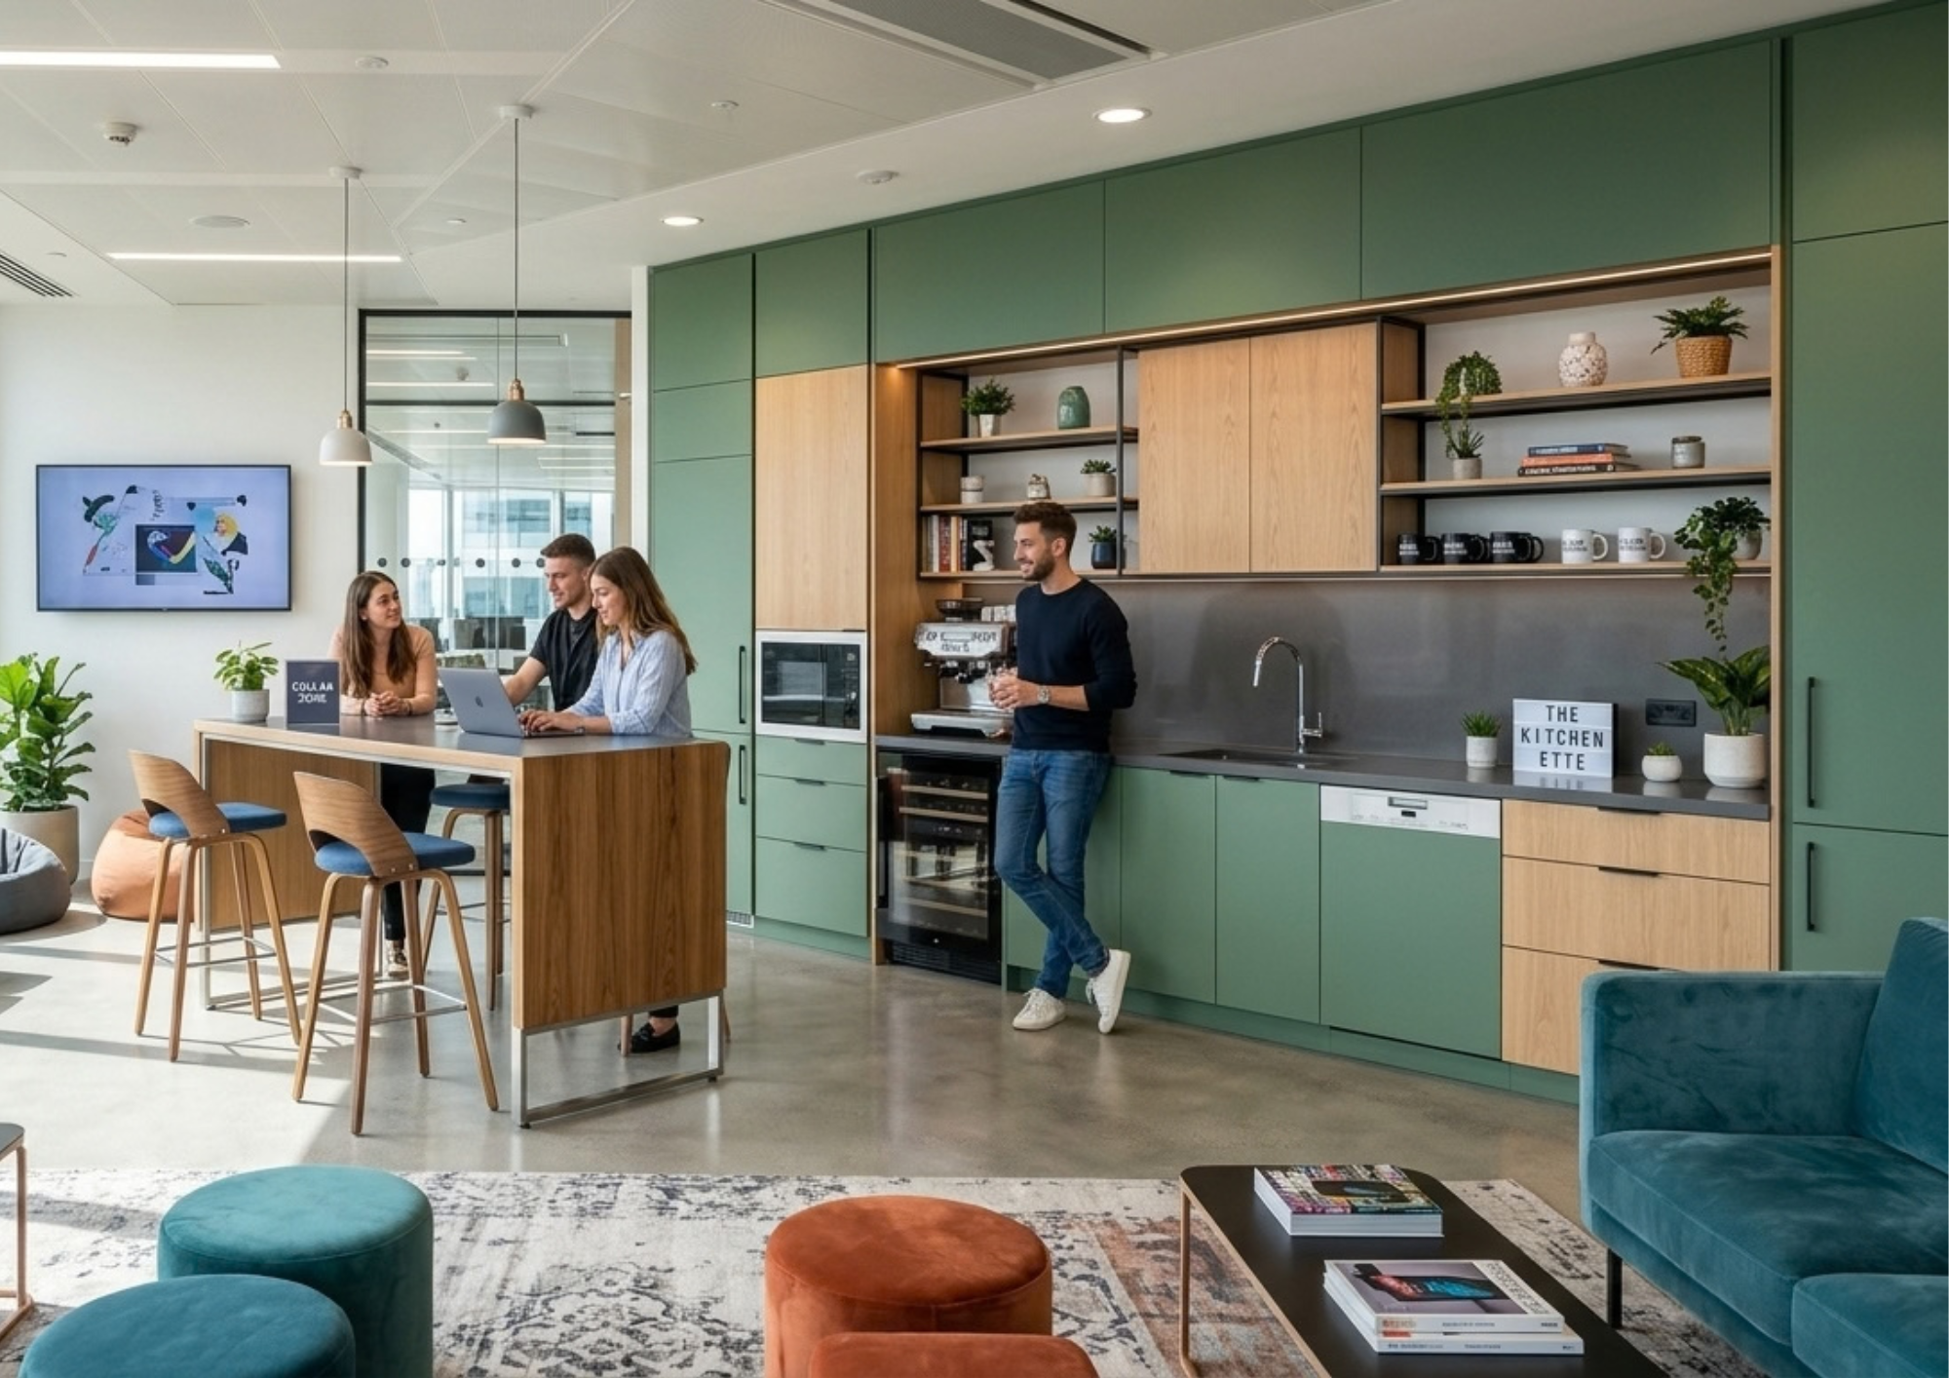
Commercial
Office kitchens and breakout spaces, designed to look exceptional and work hard every day.
Considered to the last detail
We specify from the finest European and British makers, from Cosentino surfaces and Hendel & Hendel hardware to Sub-Zero, Wolf, Gaggenau and Miele appliances.
01
Consultation
A complimentary conversation about the house, the brief and how you live.
02
Design
Layouts, elevations and visualisations, refined together.
03
Specification
Cabinetry, surfaces, appliances, lighting and flooring, considered as a whole.
04
Installation
Fitted by our own installation team, managed by us throughout.
Private commissions by arrangement
Every project begins with a private consultation.
Planning an extension or renovation? We work alongside architects and builders from the earliest stages.