O U R A P P R O A C H
Design first. Everything else follows.
A kitchen is the most used room in the house, and the most difficult to get right. It has to work at seven in the morning and at a dinner for twelve. It has to fit the architecture, the light and the way a household actually moves. That's why we begin every project with design, not with a brochure or a price list.
As an independent studio, we aren't bound to any single manufacturer. We choose the right makers only once we understand what the house and the brief need.
Our principles
Designed around how you live.
Before we draw anything, we learn how you cook, entertain, store and gather. The layout follows the household, not the catalogue.
Planned as one scheme.
Layout, lighting, flooring, electrics and appliances are designed together from the outset. One designer, one vision, nothing added as an afterthought.
Proportion before decoration.
Sightlines, symmetry and the relationship to the architecture matter more than any single finish. A well-proportioned kitchen looks right for decades.
Materials chosen to last.
We specify surfaces, timbers and hardware for how they wear and age, not only for how they look on the day of installation.
How we work
01 · Discovery consultation
Complimentary. We start with a conversation, at your home or ours, about the property, the brief, how you live and the investment you have in mind. We take initial measurements and photographs so the first design responds to the real space.
02 · Initial design presentation
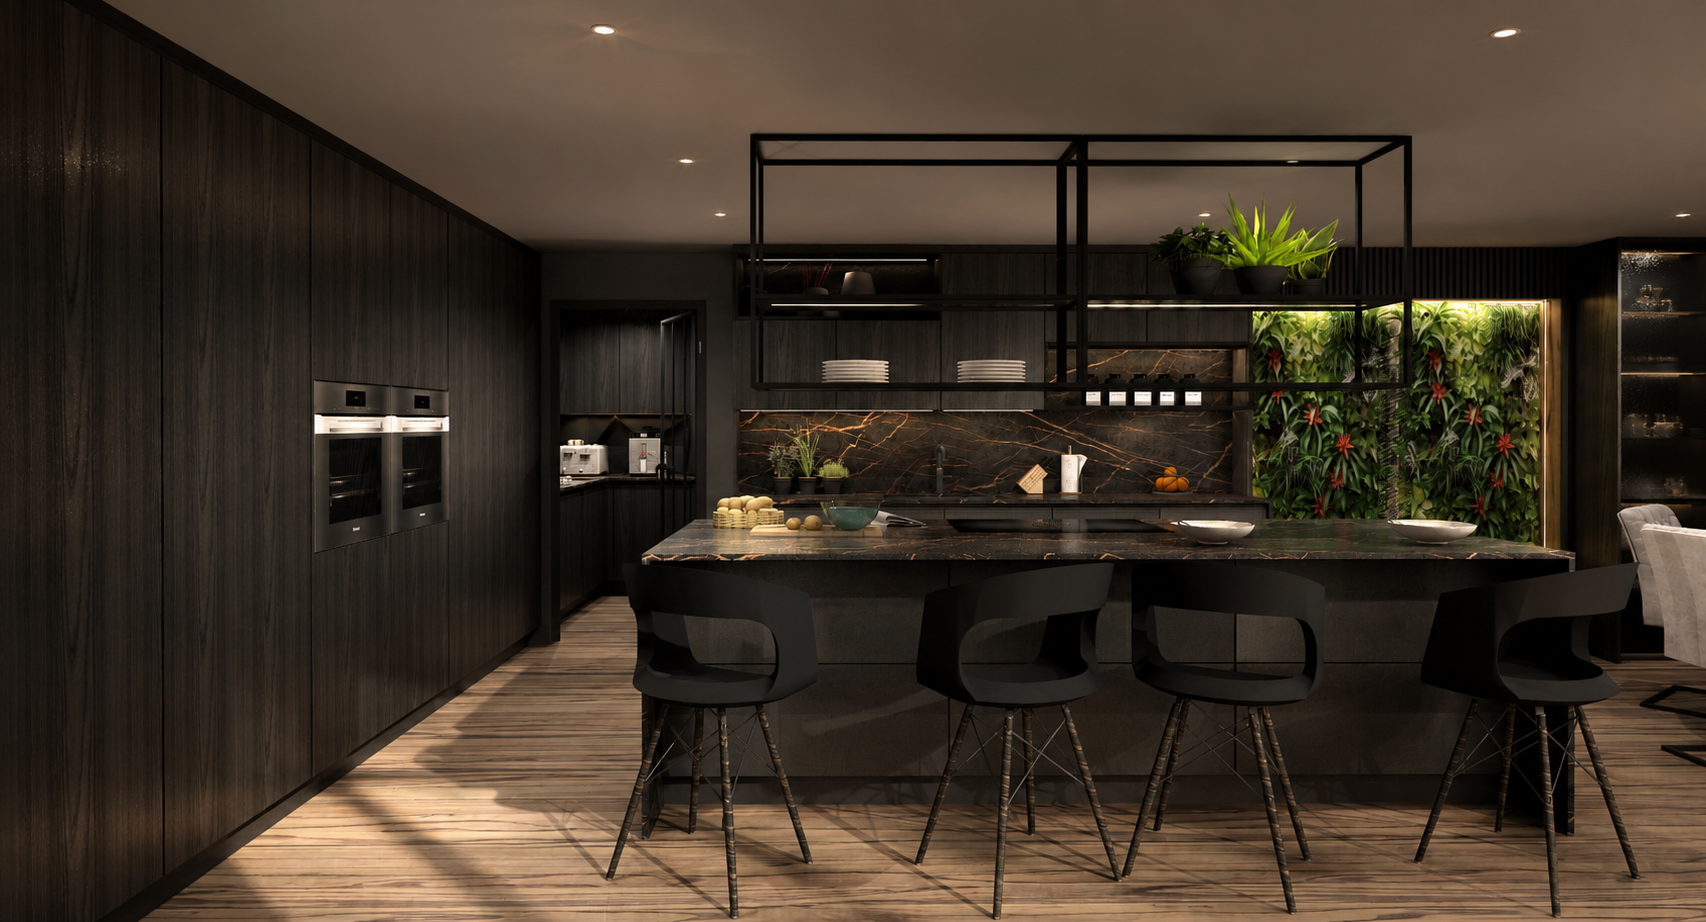
We return with a design proposal: a considered layout and photorealistic visualisations showing how the kitchen could look and work. This is where you see our thinking applied to your home, before any commitment.
03 · Design development
If you'd like to proceed or explore revisions, we move into detailed design: refinements to the layout, technical elevations, lighting and electrical plans, and full material and appliance selections. A design fee applies at this stage, credited in full against your order.
04 · Specification and order
Once every detail is agreed, we confirm a complete specification and fixed quotation covering cabinetry, surfaces, appliances and installation. Nothing is ordered until you're entirely happy.
05 · Installation and handover
Your kitchen is installed by our own dedicated installation team, with the project managed by us from start to finish. We walk you through every element at handover, and remain on hand afterwards.
W O R K I N G T O G E T H E R
Alongside your architect and builder.
The best kitchens are shaped early. If you're planning an extension or renovation, we can join the project at the design stage, sharing design intent with your architect so the space is planned around the kitchen, not squeezed in afterwards.
We advise on layout, flow, window and door positions, ceiling heights, and where services and lighting need to be. Your architect and builder carry out the structural and building work, and we coordinate closely with them throughout.
Private commissions by arrangement
Every project begins with a private consultation.
Planning an extension or renovation? We work alongside architects and builders from the earliest stages.