Design study · North London
A deep green kitchen at the heart of an open-plan home.
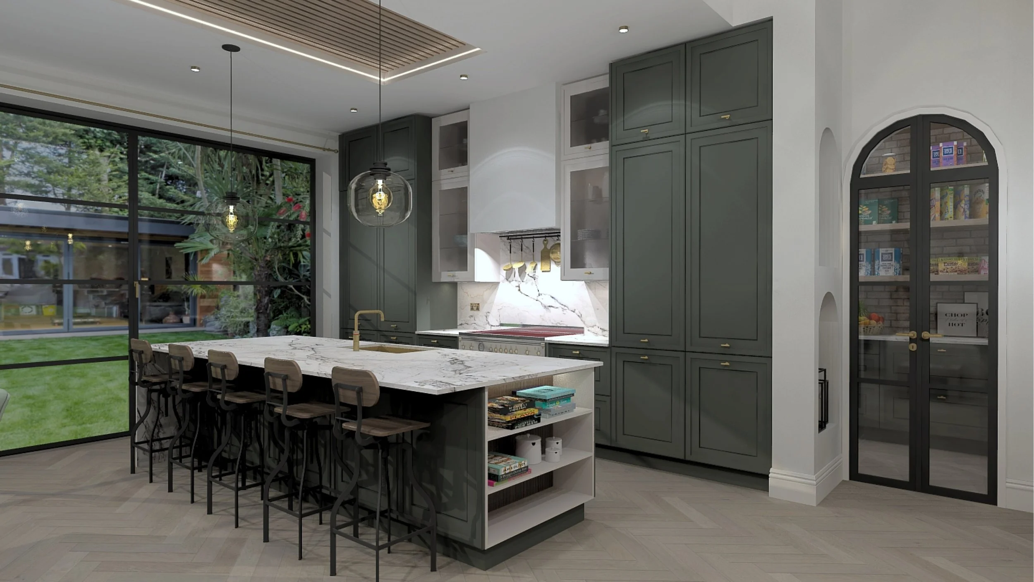
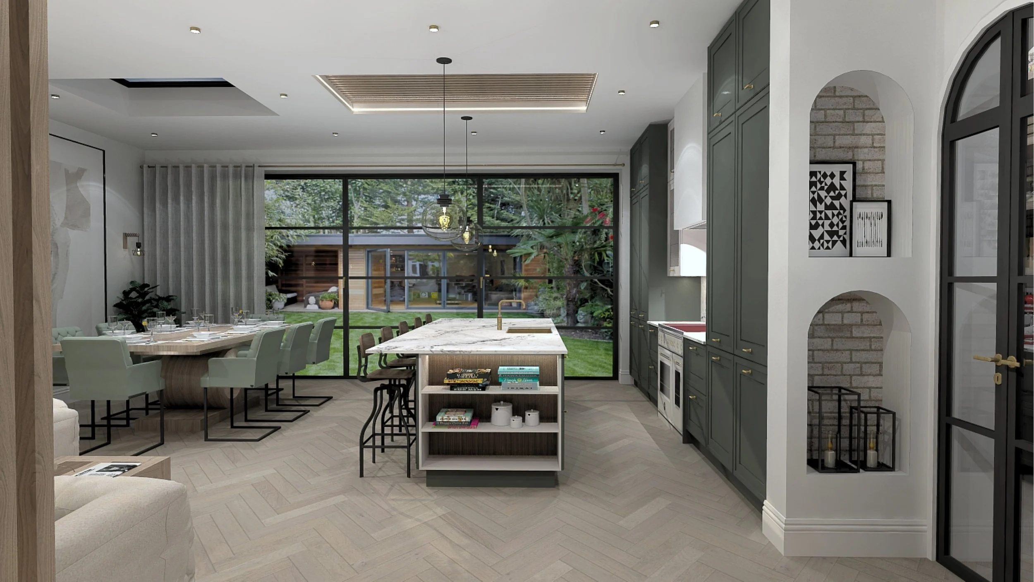
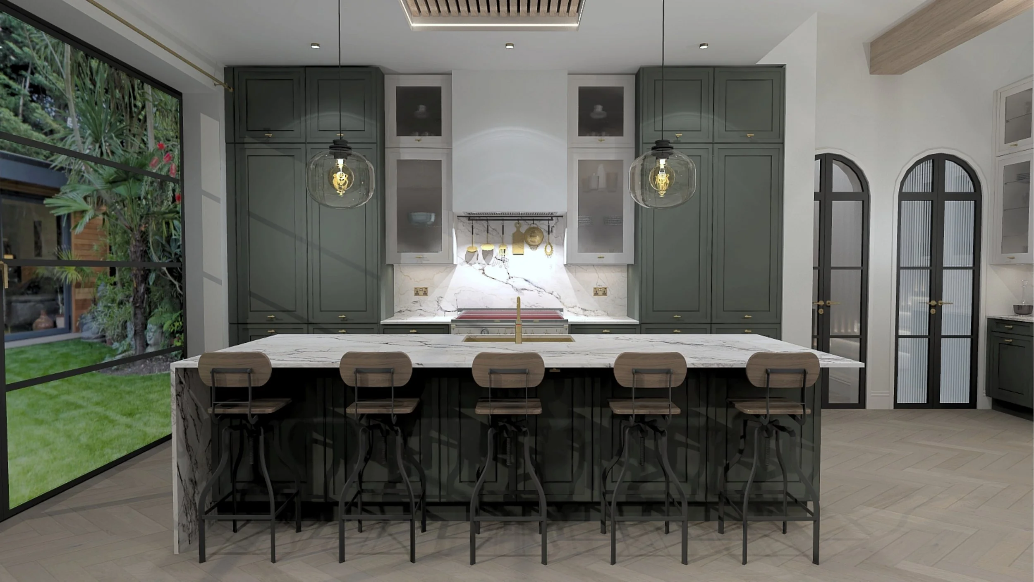
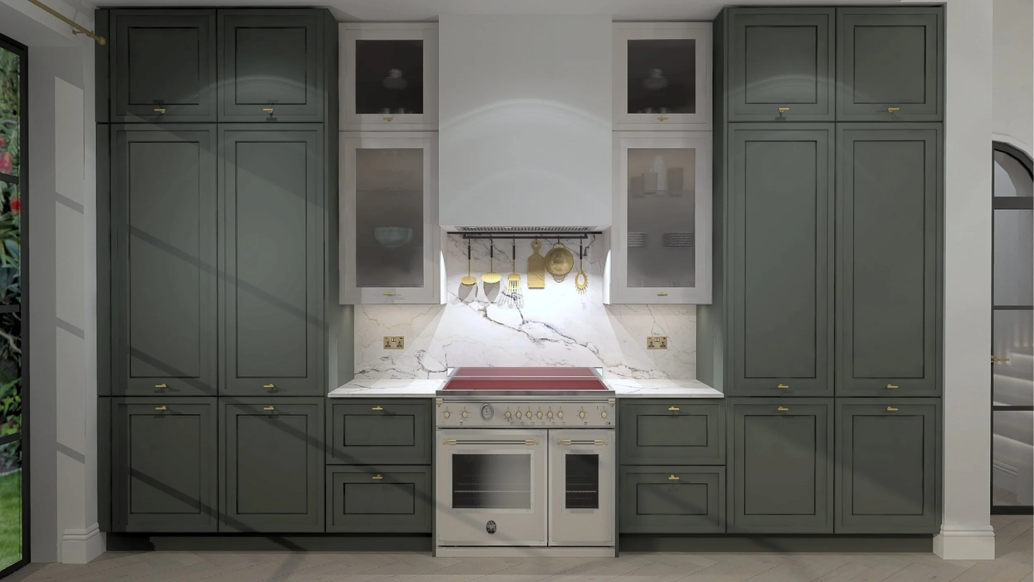
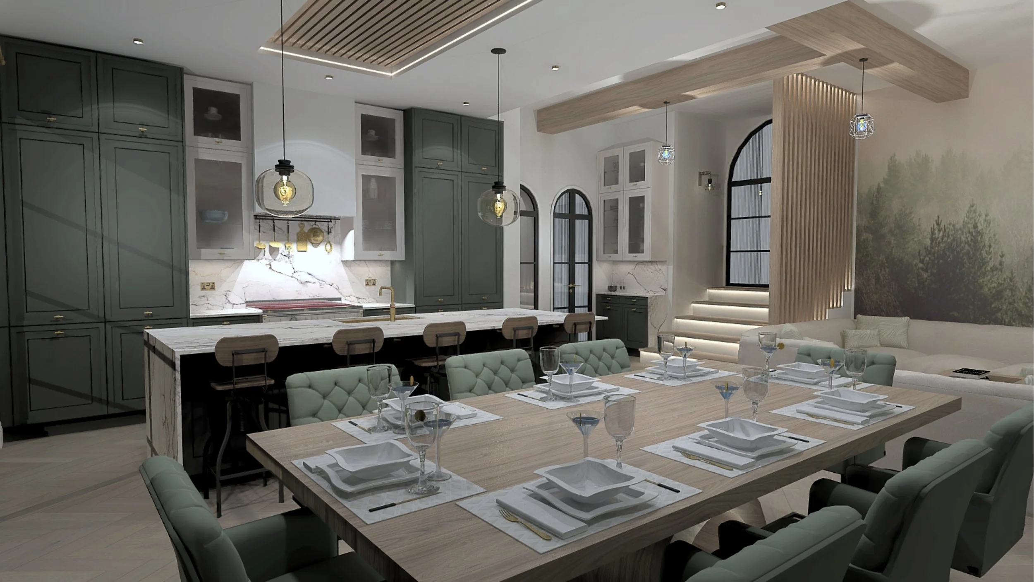
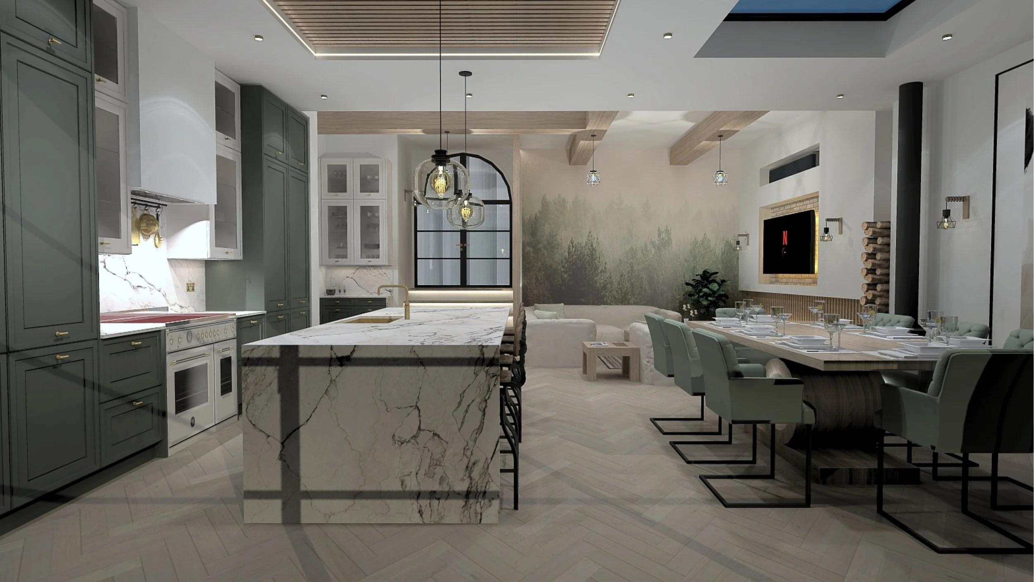
Designed for a North London home, this kitchen brings cooking, dining and everyday living together within one connected space. Deep forest-green cabinetry gives the room a distinctive character, balanced by pale stone-effect surfaces, warm timber details and generous natural light.
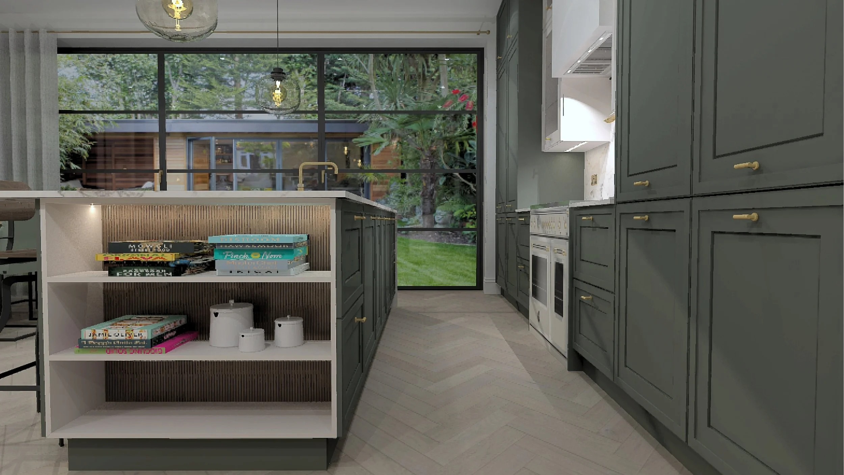
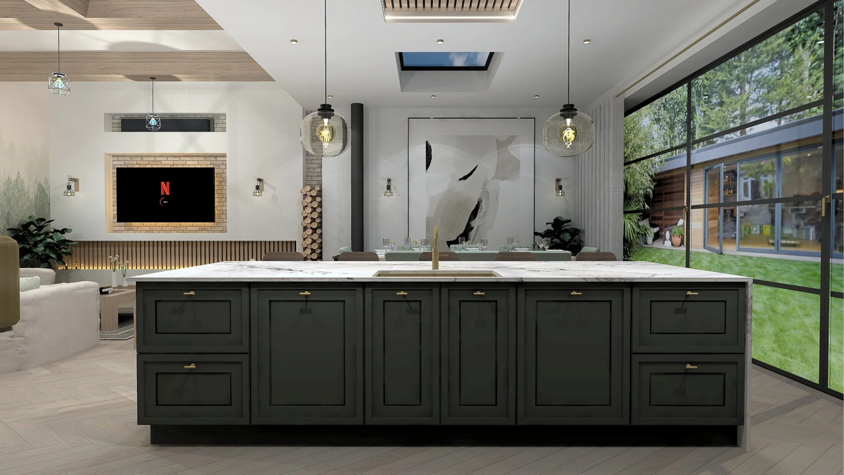
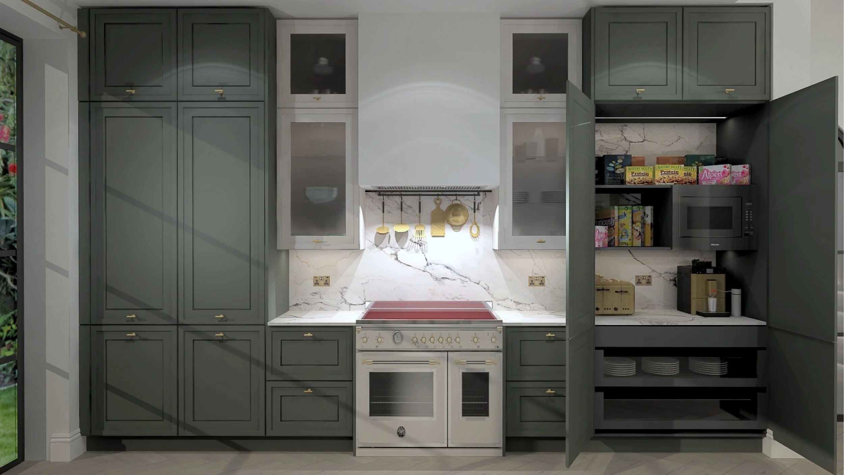
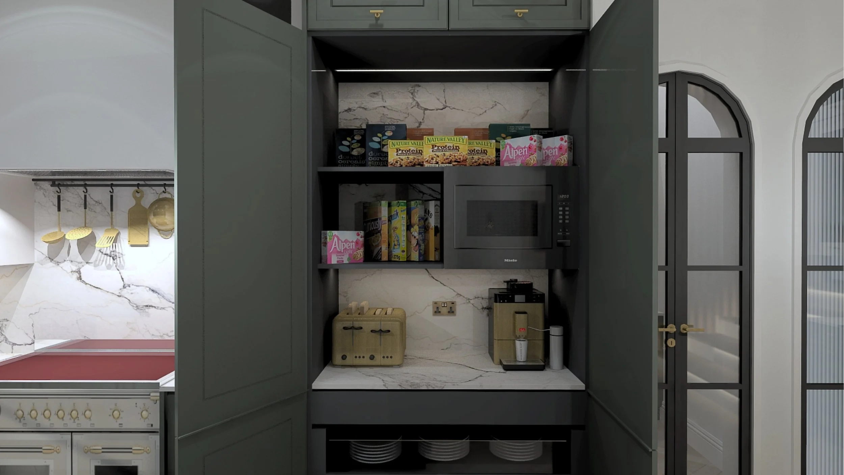
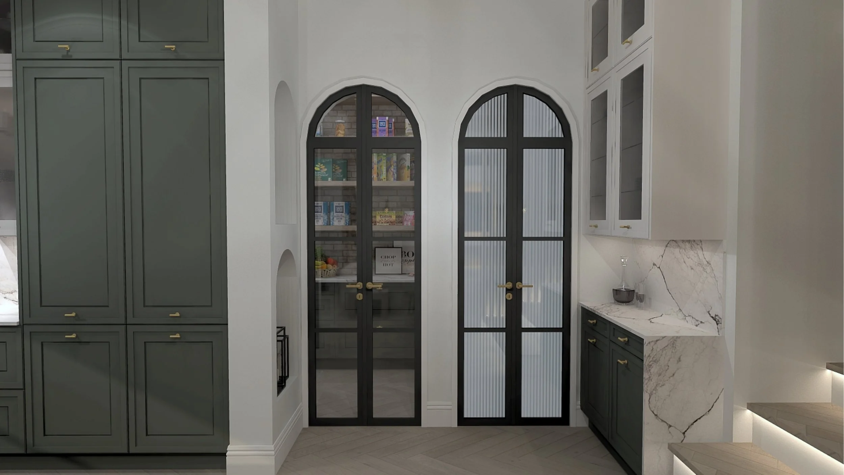
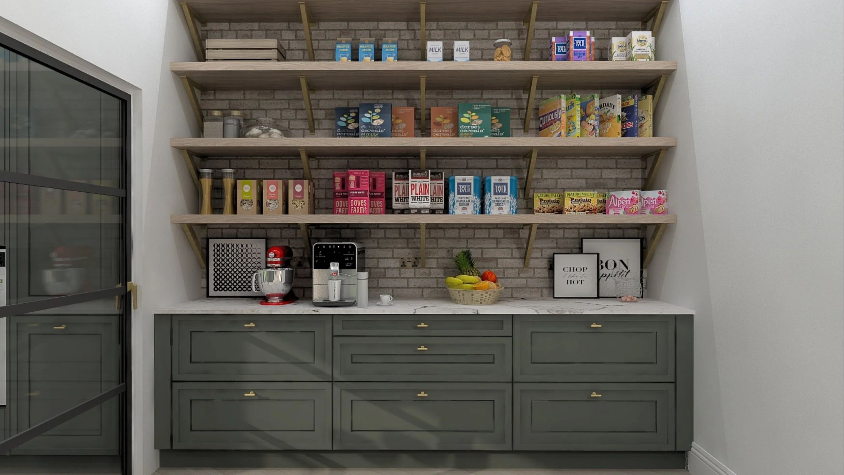
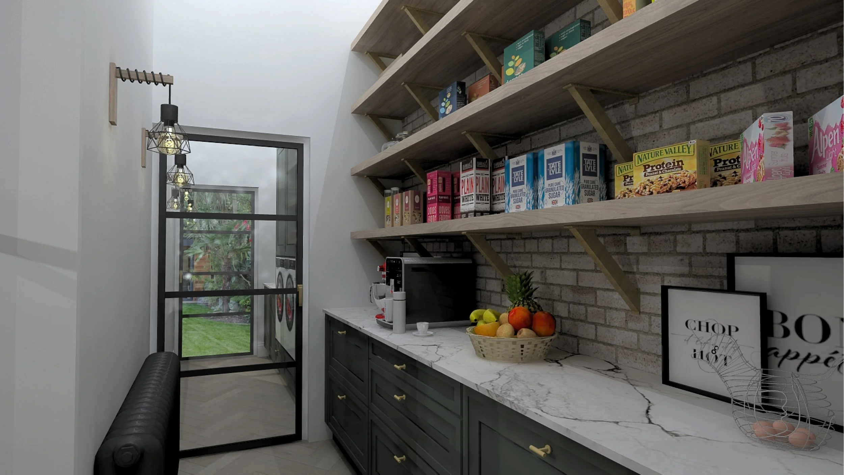
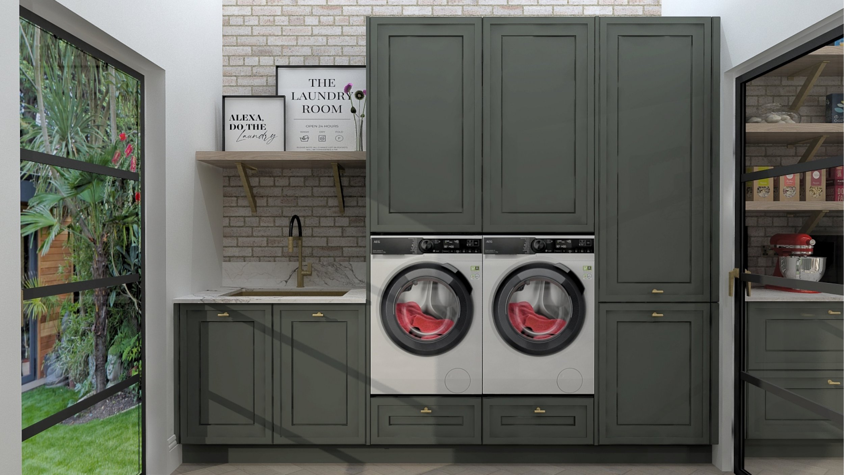
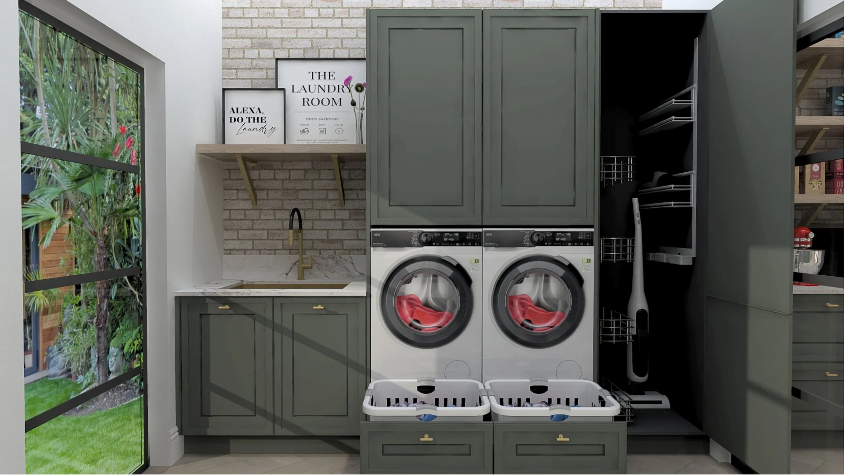
A substantial island anchors the layout, combining preparation space with informal seating. The range cooker creates a focal point along the main cabinetry wall, while a concealed breakfast cupboard keeps everyday essentials close to hand. A separate pantry and utility area extends the storage beyond the kitchen, allowing the main living space to remain calm and uncluttered.
LOCATION: North London | PROPERTY: Semi-detached House | PROJECT: Kitchen, Pantry and Open Plan Living | SCOPE: Design, supply and installation | STATUS: Completed
T H E B R I E F
T H E C H A L L E N G E
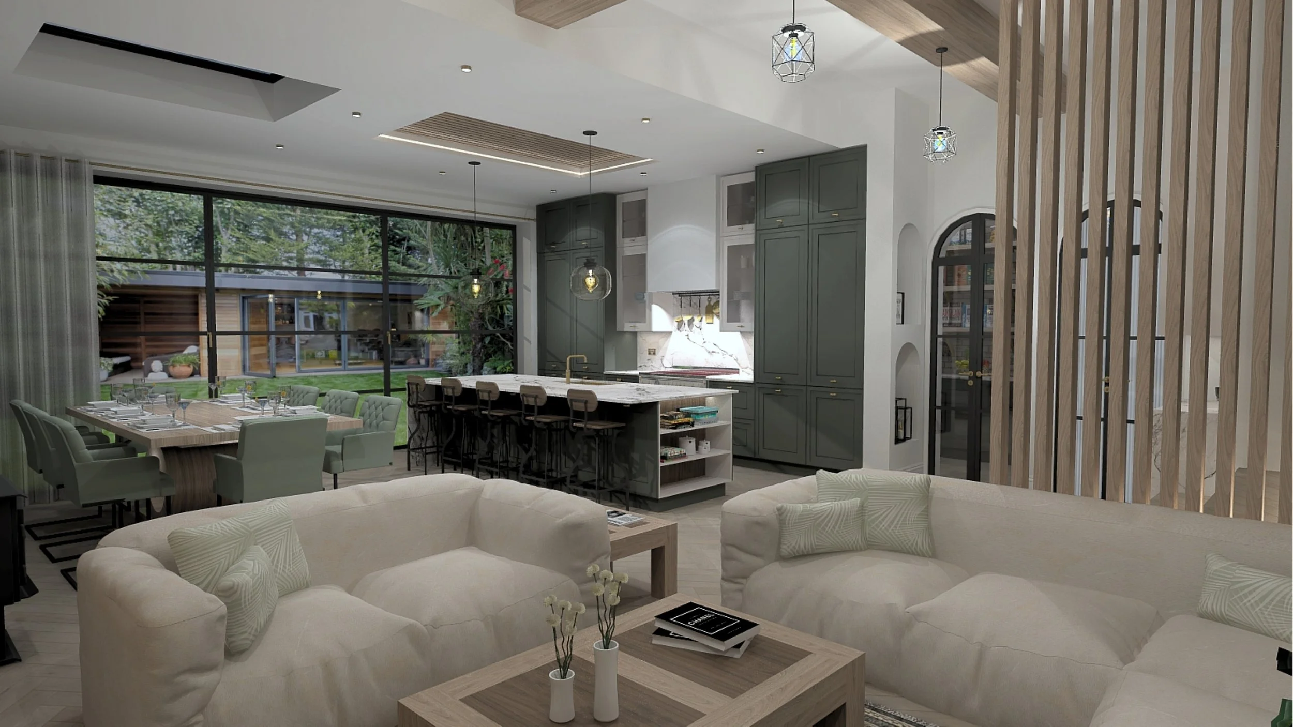
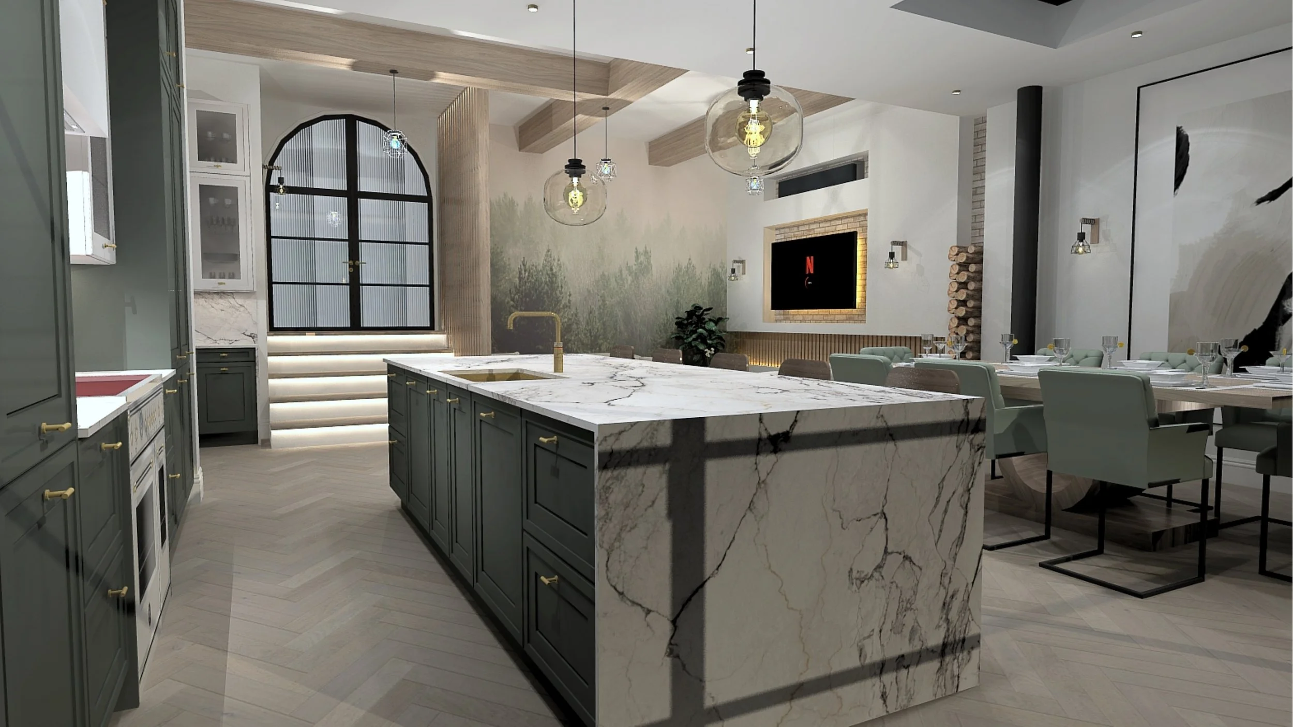
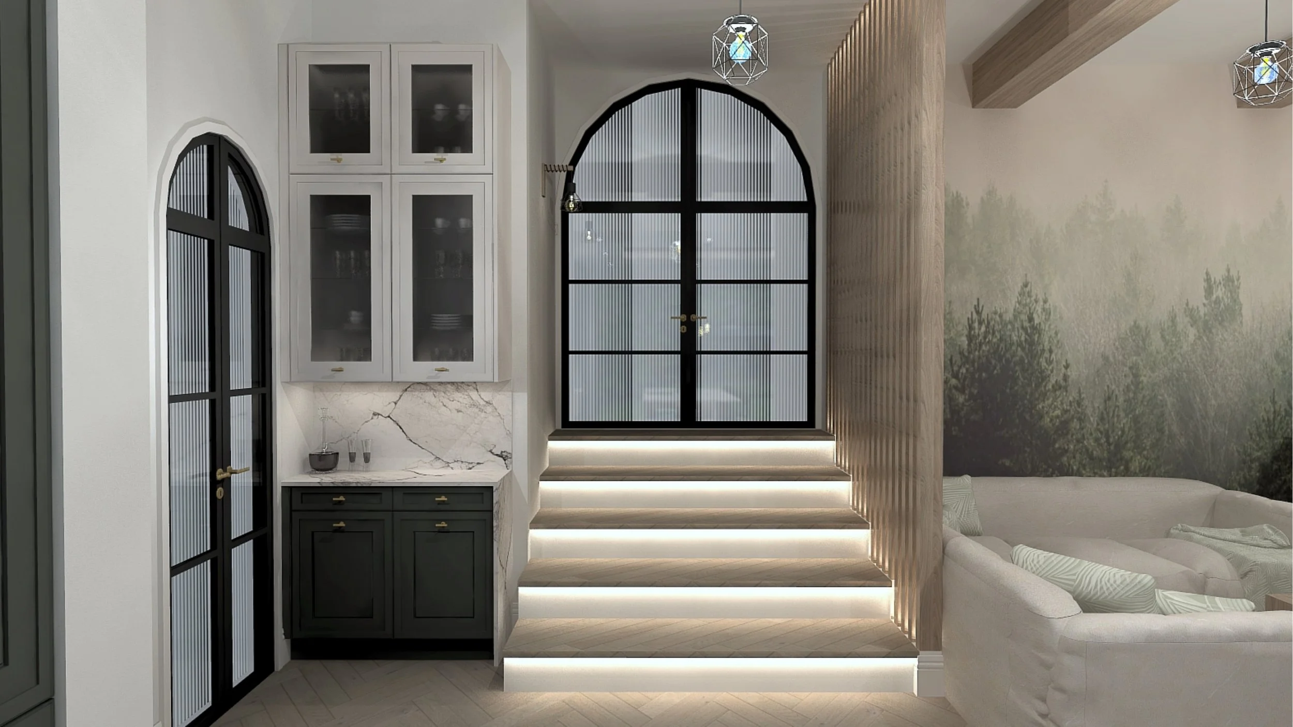
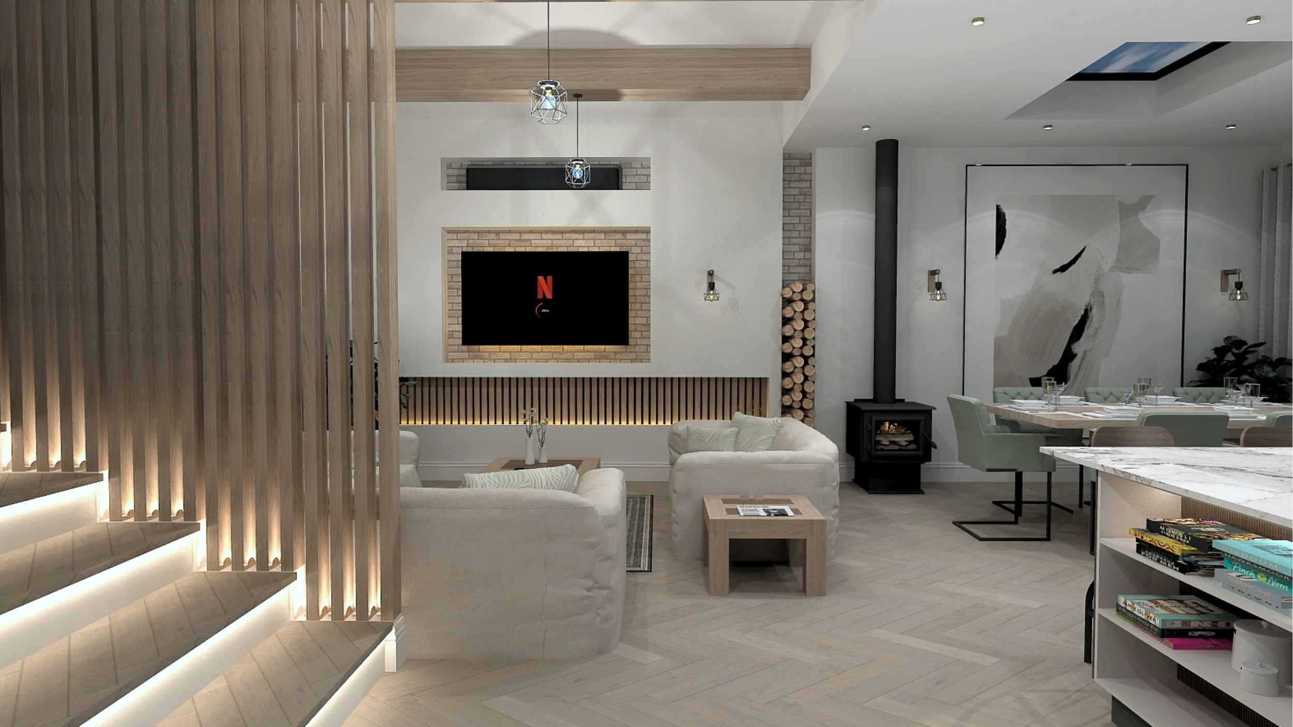
The design brings together a generous kitchen, practical pantry and comfortable open-plan living area. Cooking and entertaining sit alongside the needs of everyday family life, with ample storage, sociable seating and a consistent palette connecting the different spaces. Traditional framed cabinetry gives the kitchen its character, while the island and concealed storage introduce a more contemporary way of living.
The central design challenge was to give each part of the open-plan room a clear purpose while maintaining a sense of connection. The island defines the kitchen without enclosing it, preserving views towards the dining area, seating and garden. Tall cabinetry and concealed storage accommodate the practical demands of the kitchen, while the pantry and utility area keep supporting tasks away from the main social space.
Private commissions by arrangement
Every project begins with a private consultation.
Planning an extension or renovation? We work alongside architects and builders from the earliest stages.